

4771 Palm AvenueYorba Linda, CA 92886
Mortgage Calculator
Monthly Payment (Est.)
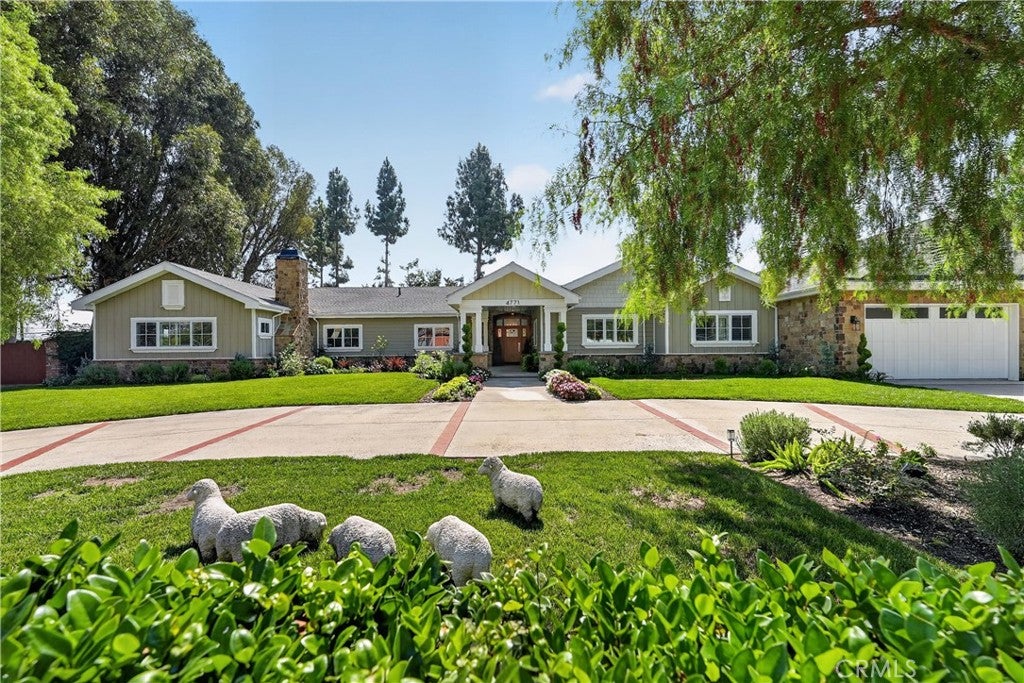
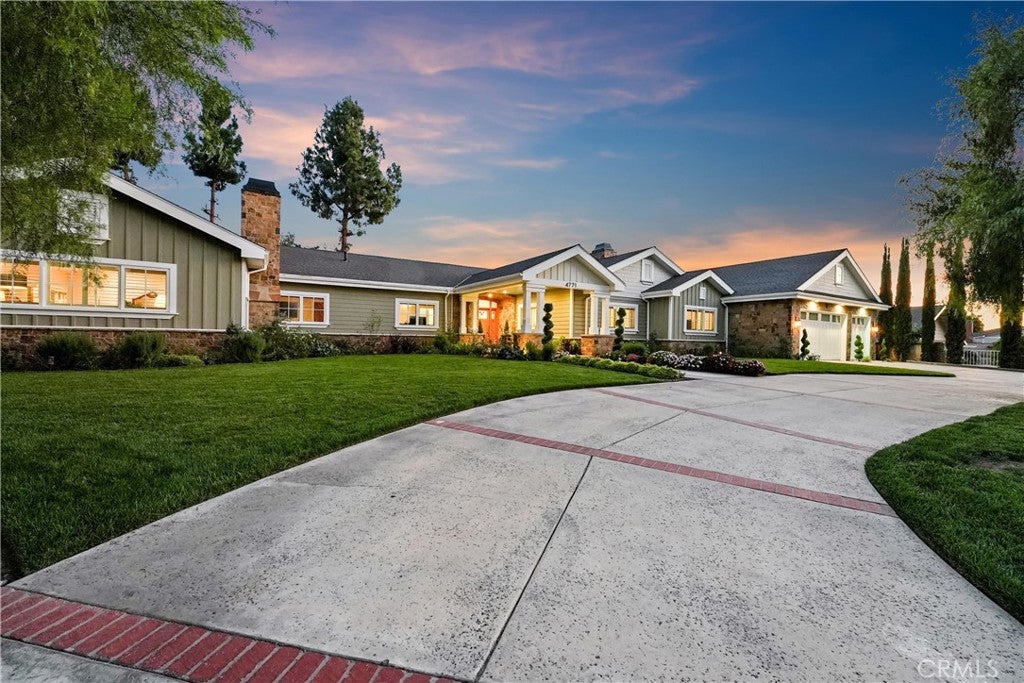
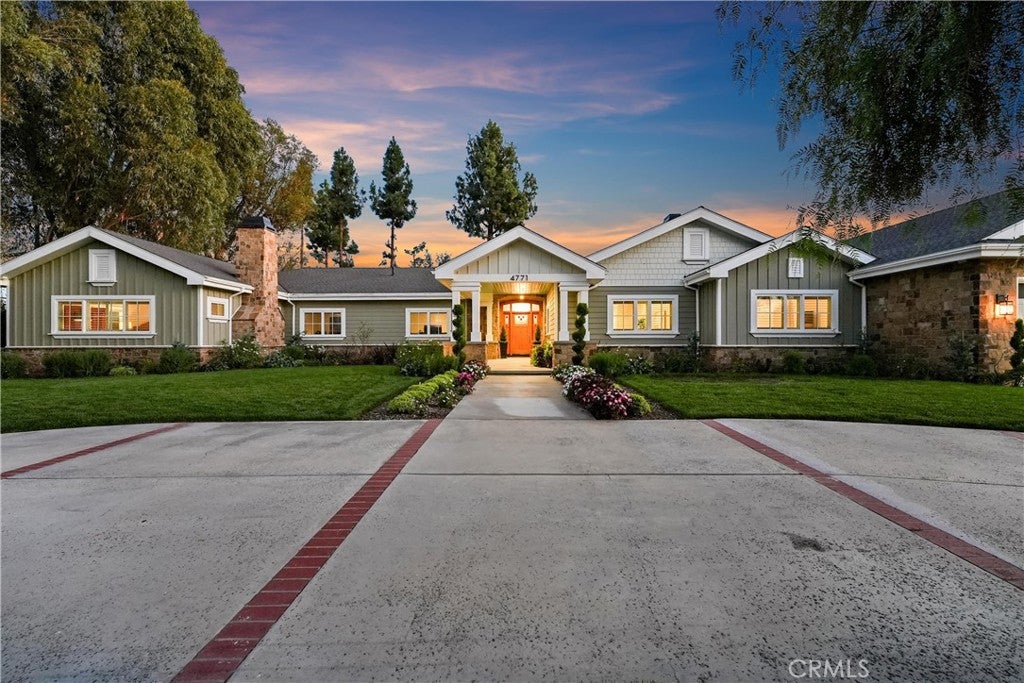
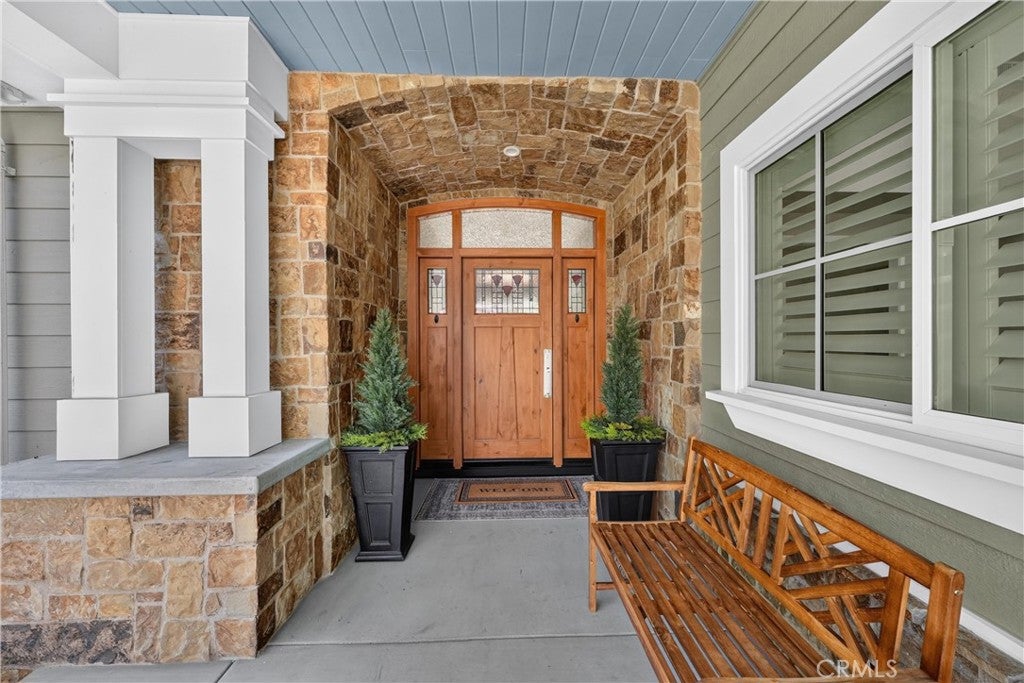
Enter an interest rate to see your estimated monthly payment.Welcome to 4771 Palm, a one-of-a-kind single-story estate privately situated on a secluded street in one of Yorba Linda’s most desirable neighborhoods. Encompassing nearly 5,100 square feet, including 2,534 square feet of newly added, permitted living space, this exceptional residence offers remarkable scale, privacy, versatility, and refined Southern California living. From the moment you enter, a light, open and airy design makes a striking impression with soaring vaulted ceilings, rich Acacia natural wood flooring, expansive interiors, and elevated craftsmanship throughout. Generous living and entertaining spaces flow effortlessly, creating a home that feels both grand and inviting. At the heart of the residence is a beautifully appointed chef’s kitchen featuring custom Alder cabinetry with pull-out storage and an expansive butler’s pantry complete with sink, dishwasher, refrigerator, and abundant prep and storage space. Retractable dining doors disappear to create a seamless connection to the resort-style grounds. The magnificent primary retreat spans approximately 1,100 square feet and features a fireplace, private office retreat, organized closet space, and spa-inspired en-suite bath with radiant heated flooring. The flexible floor plan is ideal for multigenerational living and includes a mudroom, automotive studio, and additional space offering potential for an ADU or private guest quarters. Designed for quintessential Southern California indoor-outdoor living, the expansive grounds are an entertainer’s dream, featuring a covered outdoor living area with fireplace, barbecue area, saltwater Pebble Tec pool and spa, gas fire pit, RV parking, space for a future horse stable, horse zoning, and no HOA. Extensively renovated down to the studs, major upgrades include a composition shake roof, three-zone HVAC, all-new PEX and copper plumbing, 400-amp electrical panel with two 150-amp sub panels, dual-pane windows, recessed lighting, fire sprinklers, central vacuum with electric dustpans, dual water heaters, and tankless water systems. A sweeping circular driveway creates a distinguished arrival and beautifully complements the impressive scale of this unique estate. Minutes from Downtown Yorba Linda, and Yorba Linda Country Club! 4771 Palm is a rare offering of exceptional scale, versatility and craftsmanship. This estate must be experienced in person to be fully appreciated. Properties of this caliber are rarely offered to the market!
| 14 hours ago | Listing first seen on site | |
| 14 hours ago | Listing updated with changes from the MLS® |

This information is for your personal, non-commercial use and may not be used for any purpose other than to identify prospective properties you may be interested in purchasing. The display of MLS data is usually deemed reliable but is NOT guaranteed accurate by the MLS. Buyers are responsible for verifying the accuracy of all information and should investigate the data themselves or retain appropriate professionals. Information from sources other than the Listing Agent may have been included in the MLS data. Unless otherwise specified in writing, the Broker/Agent has not and will not verify any information obtained from other sources. The Broker/Agent providing the information contained herein may or may not have been the Listing and/or Selling Agent.
Did you know? You can invite friends and family to your search. They can join your search, rate and discuss listings with you.